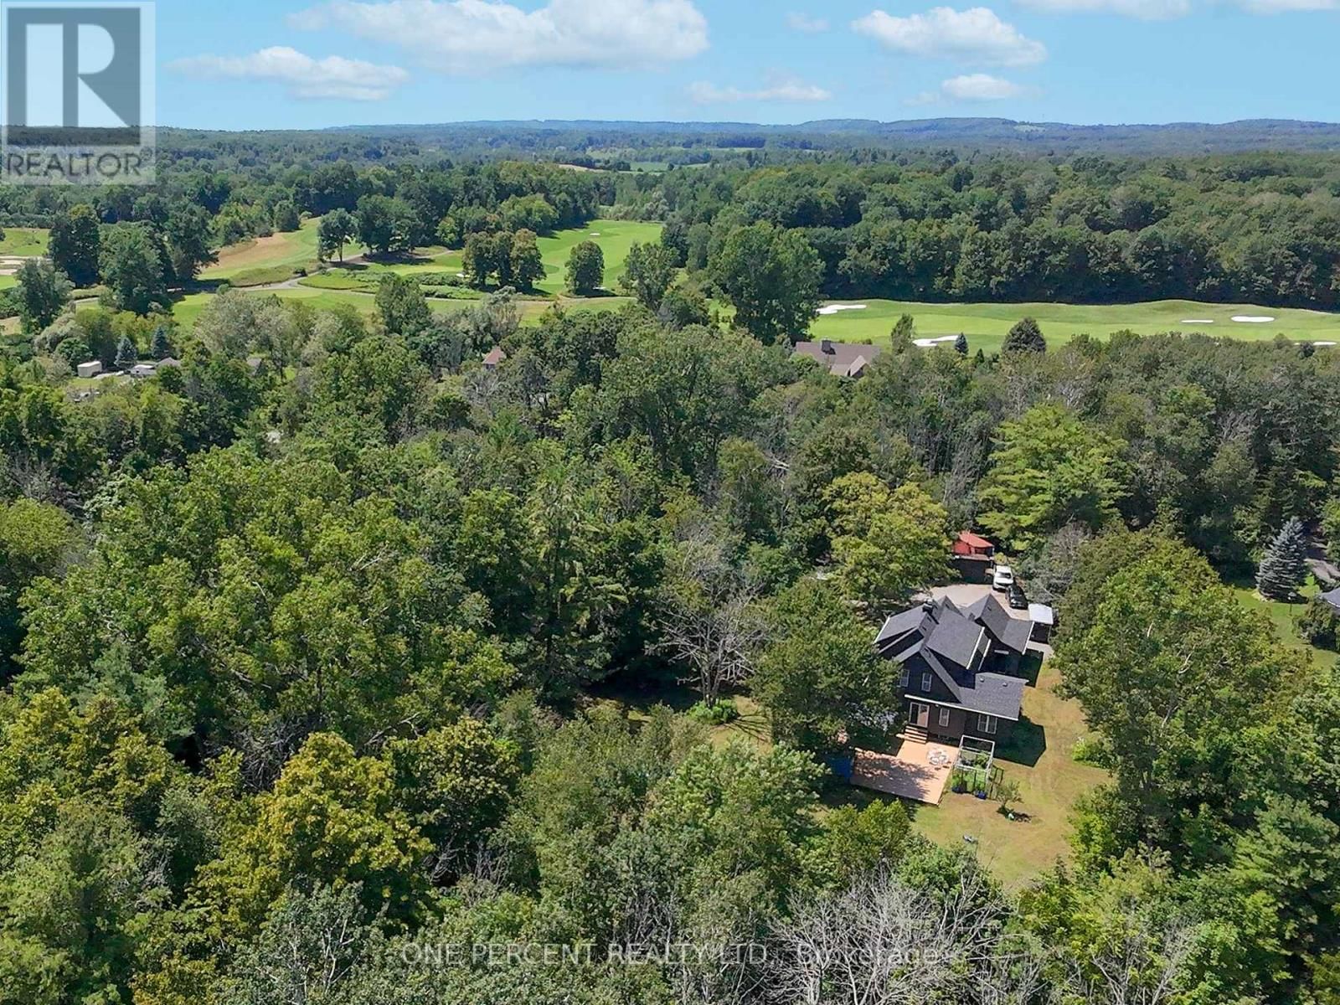
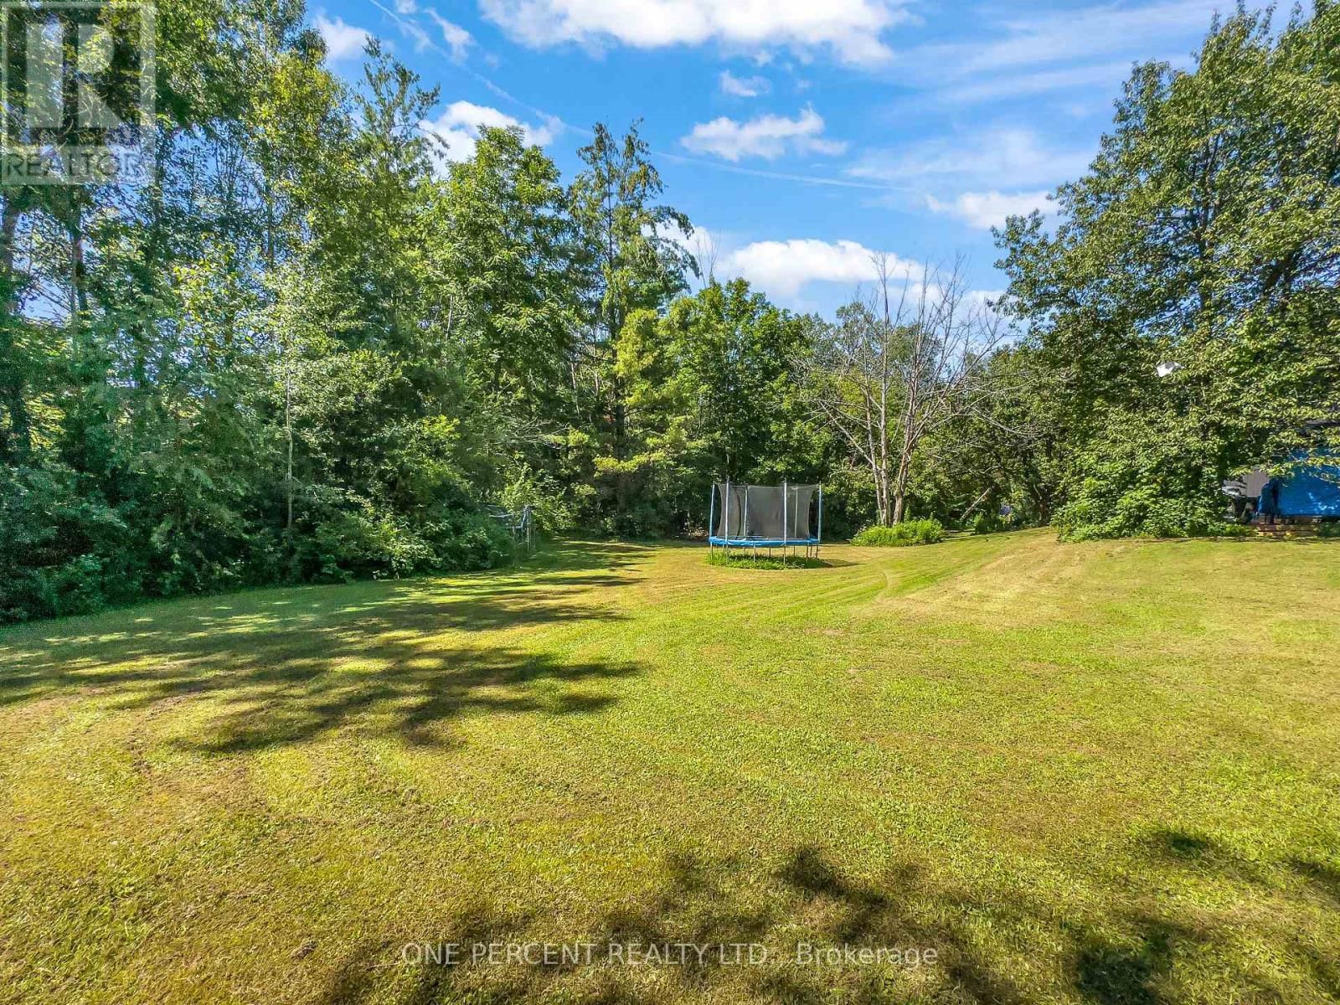
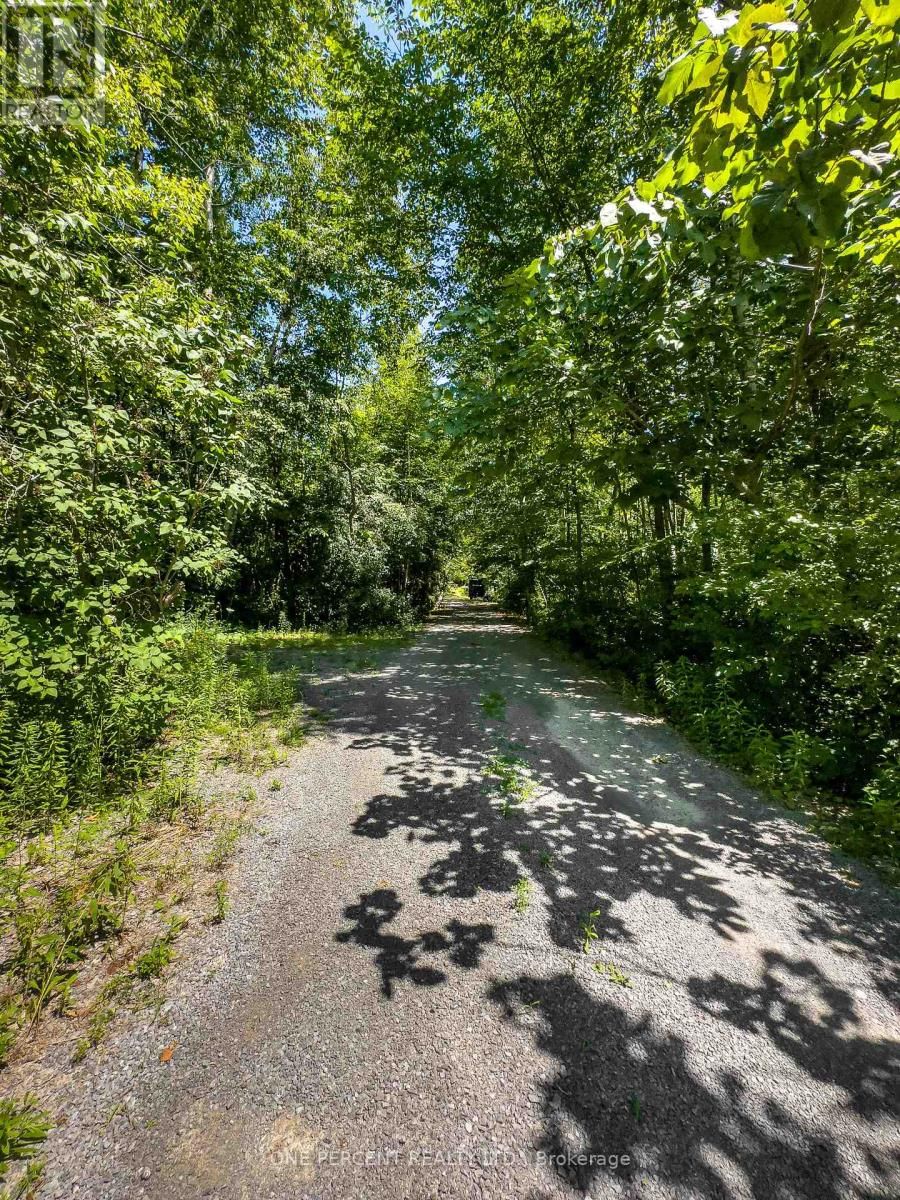
Escape to your own private country retreat on 4.34 beautifully landscaped acres, offering the perfect blend of modern updates, peaceful surroundings, and exceptional outdoor living.
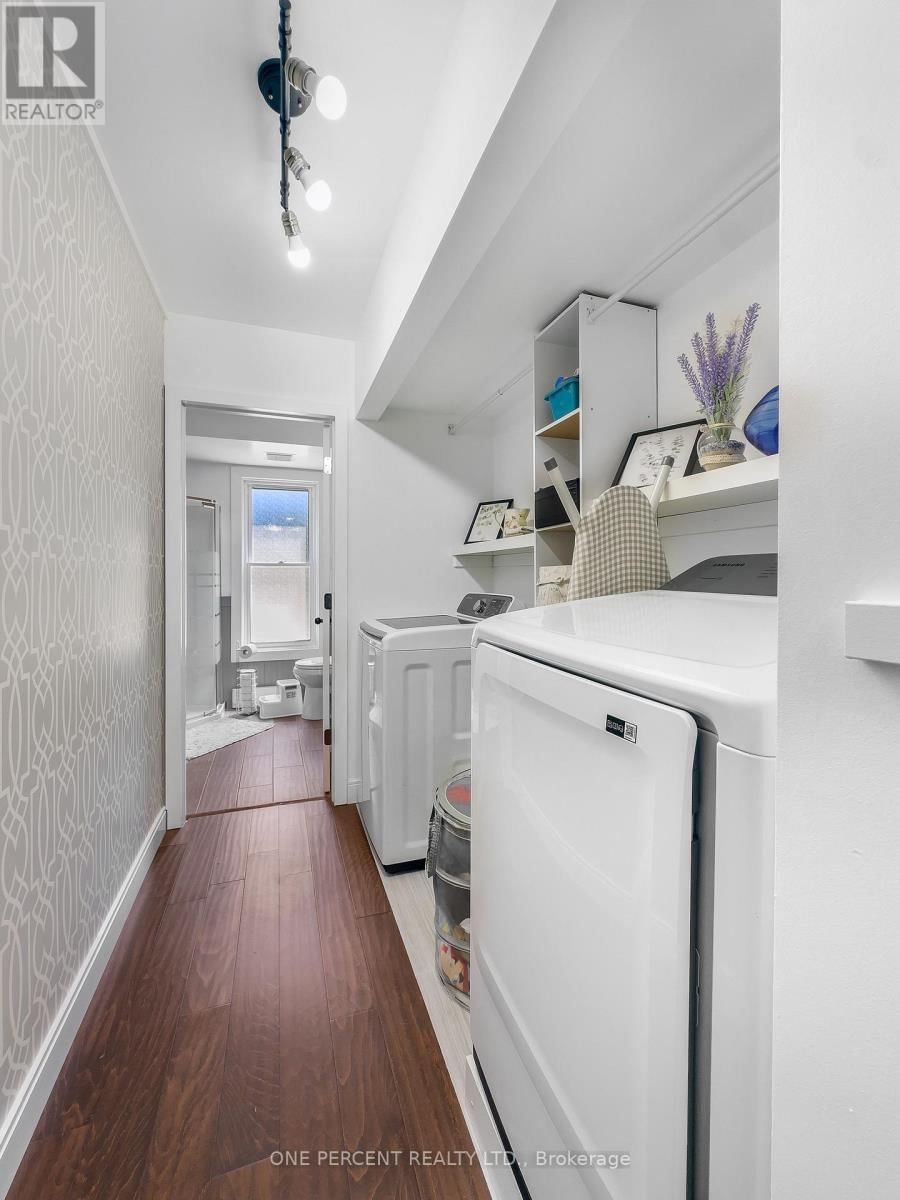
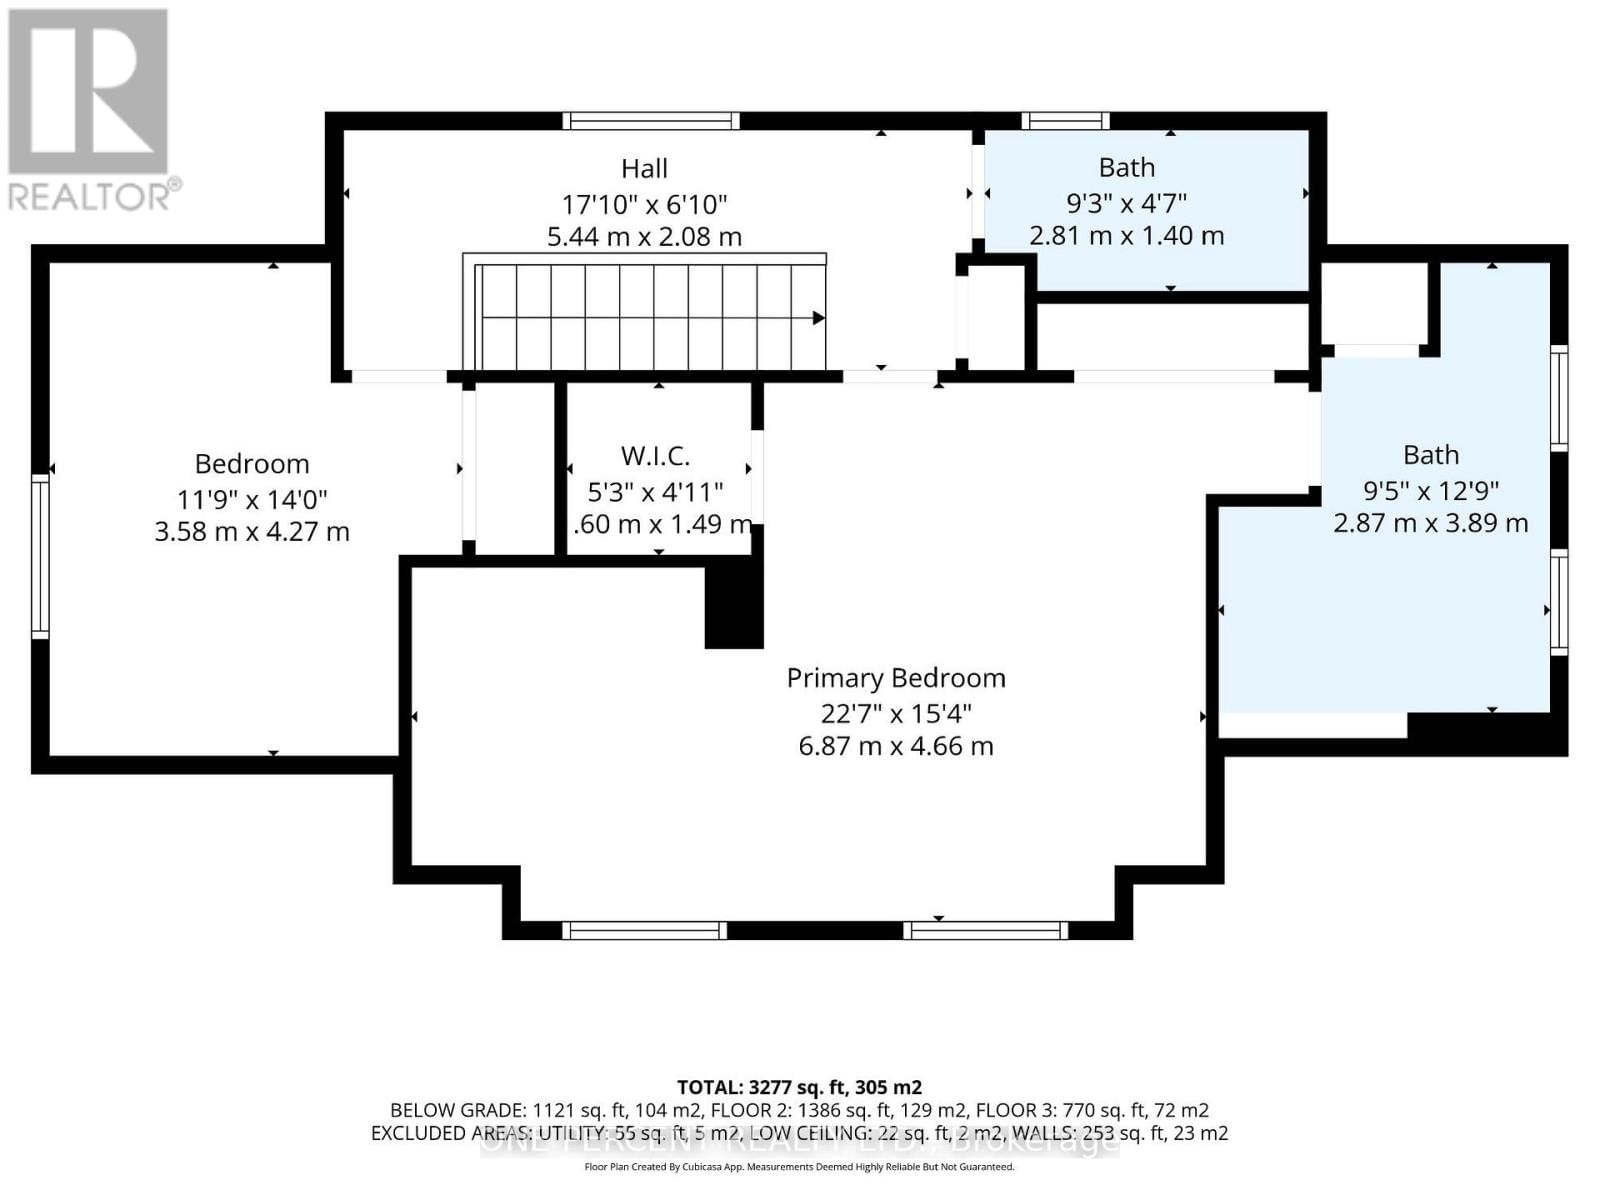
This extensively renovated 3+1 bedroom, 4 bathroom home has been thoughtfully updated inside and out, creating a move-in-ready property ideal for families or those seeking a quieter lifestyle.
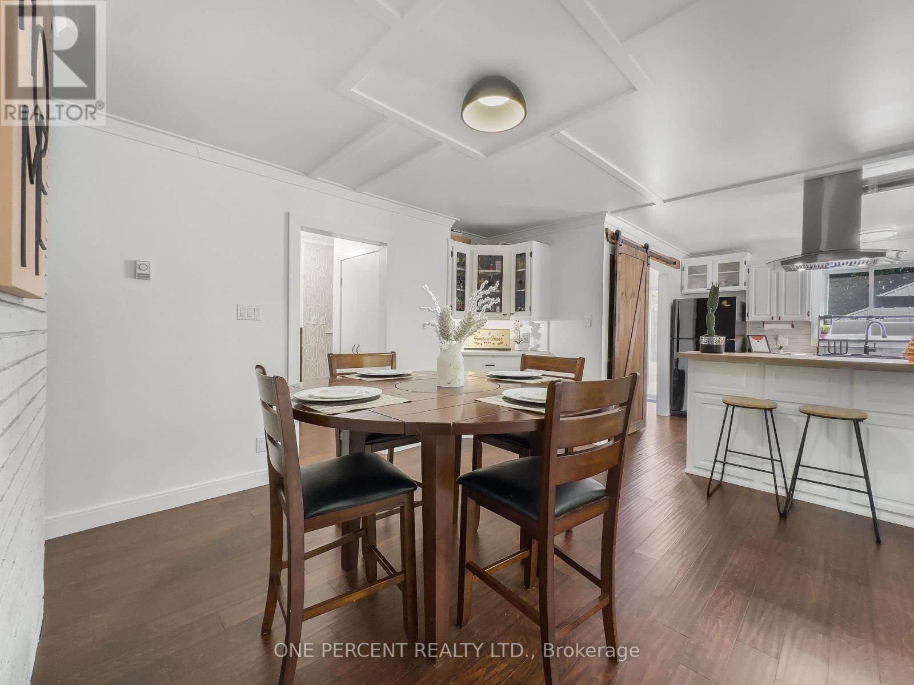
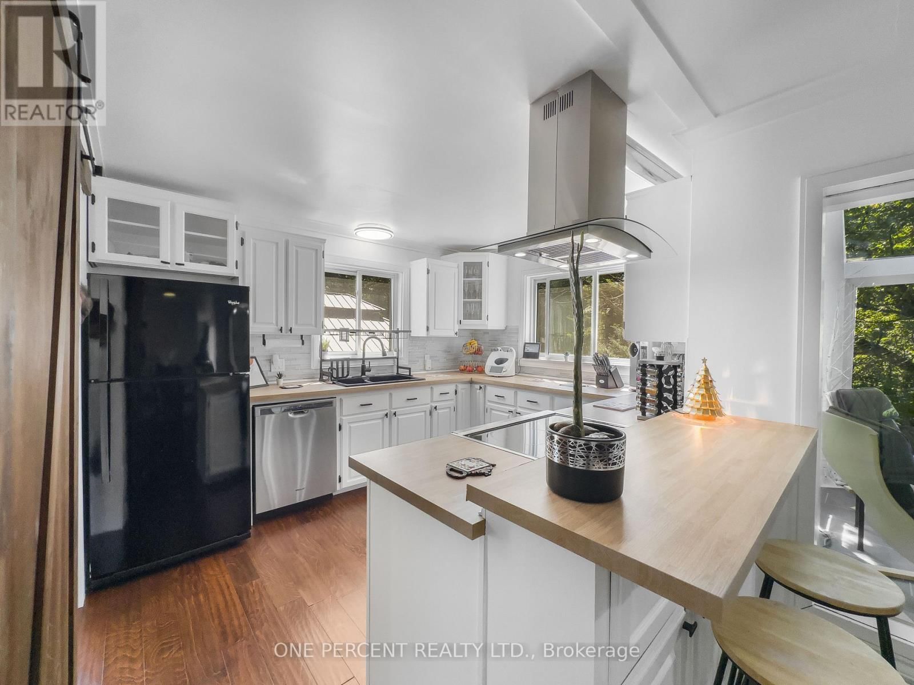
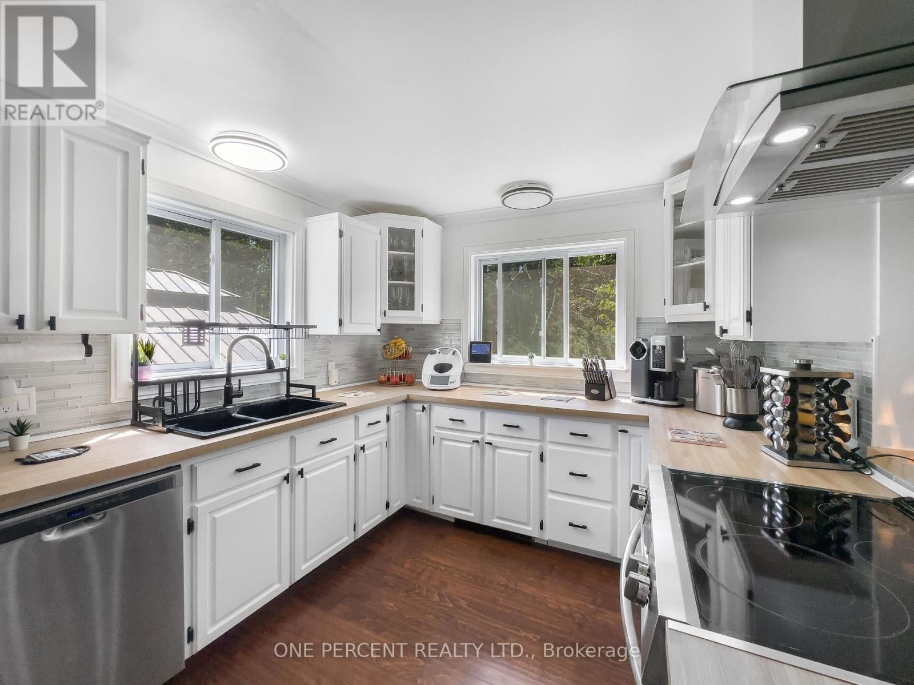
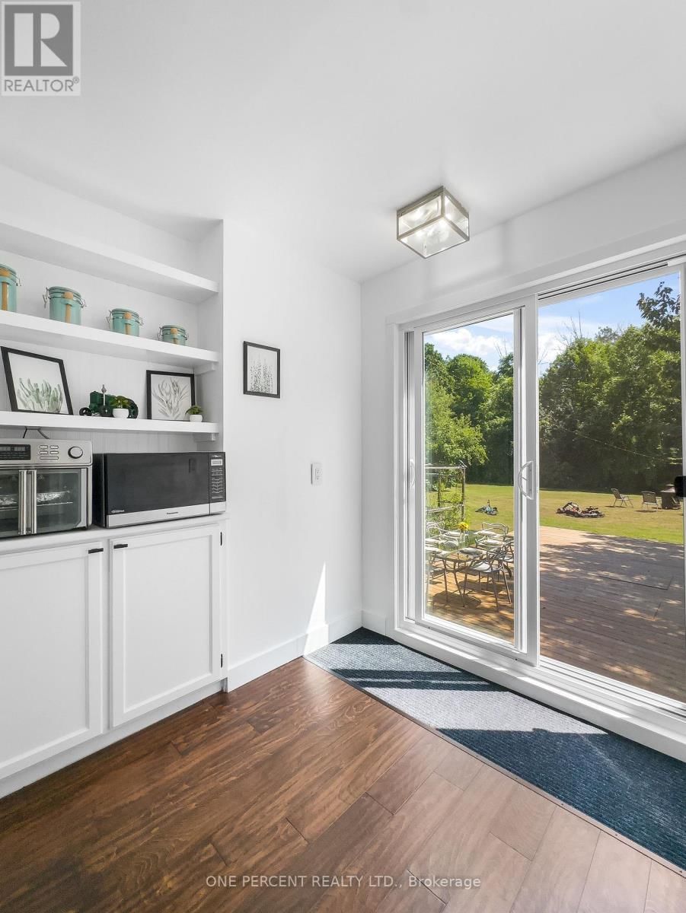
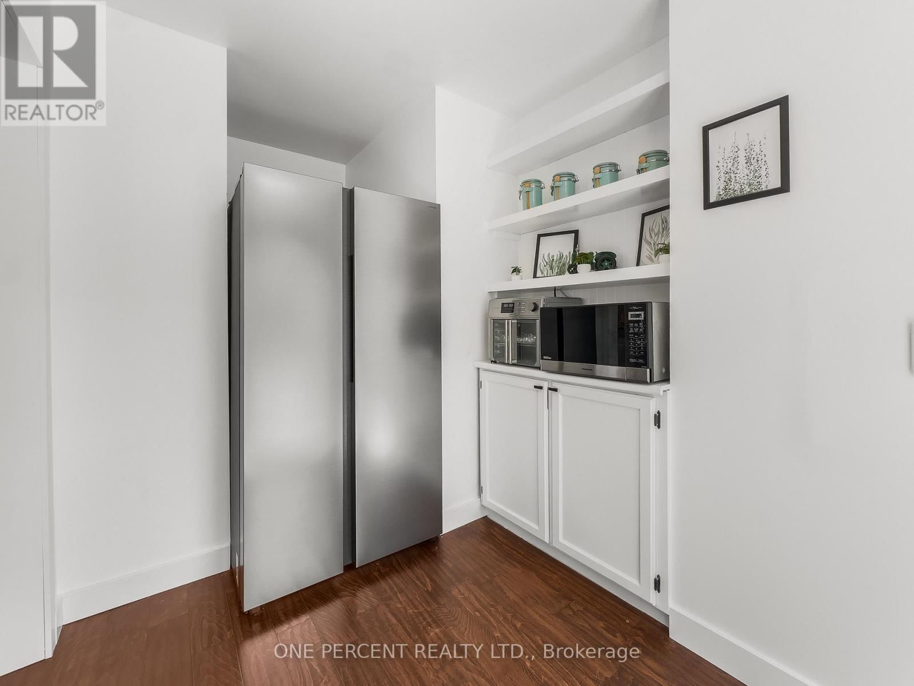
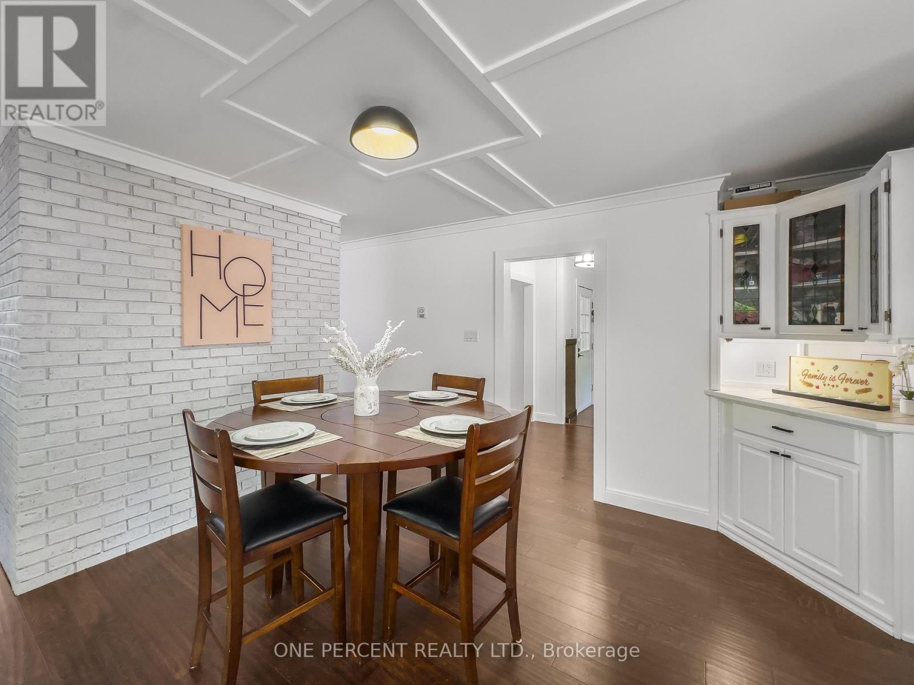
Natural light fills the inviting interior, highlighted by a renovated kitchen featuring new countertops, faucets, oven, dishwasher, pantry, and newer fridge.
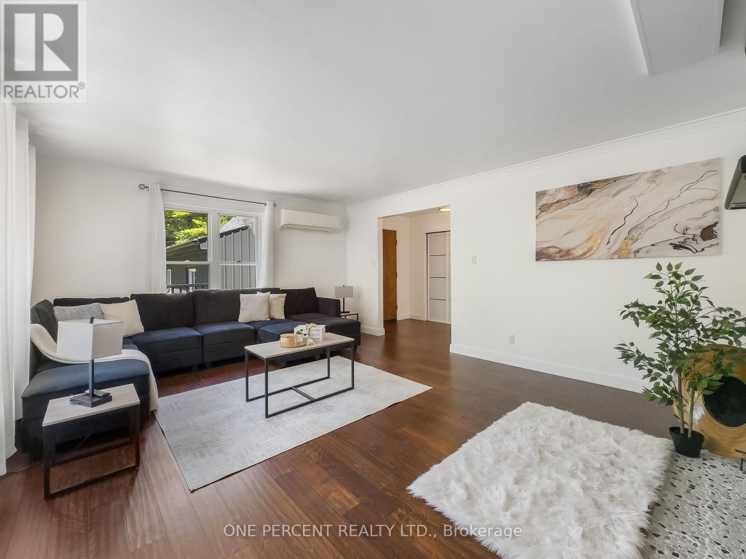
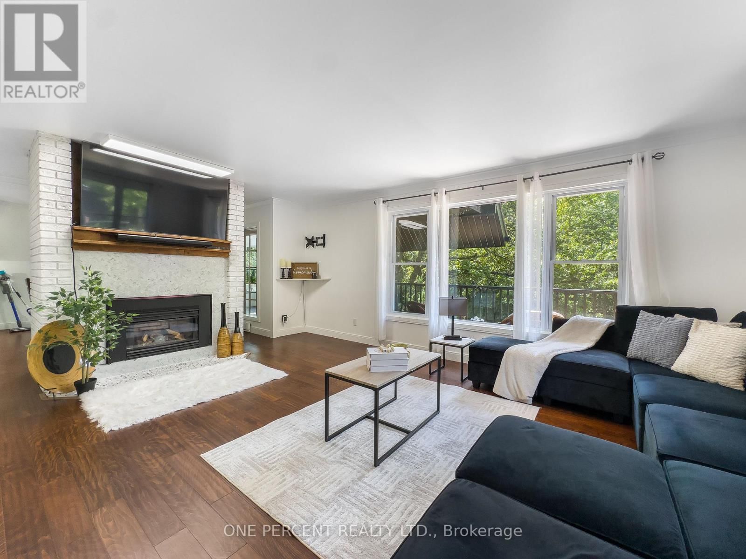
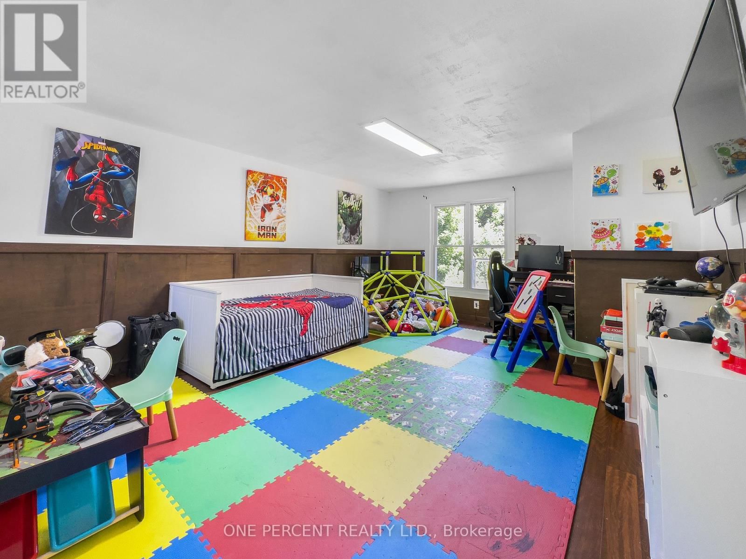
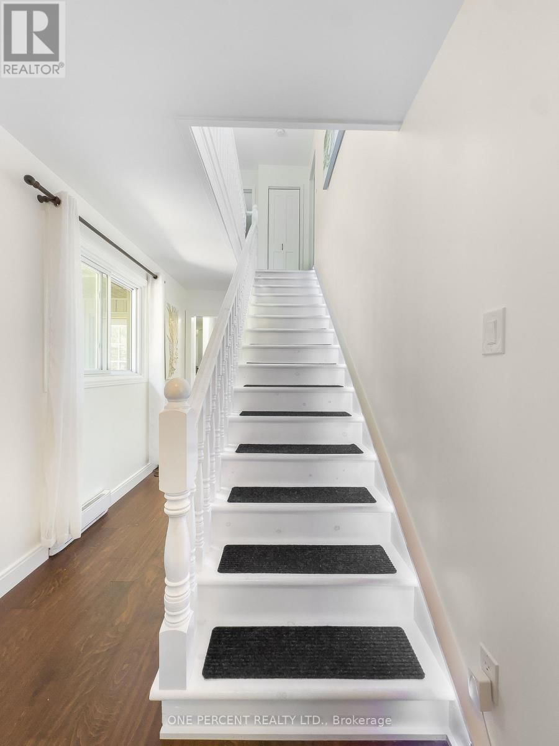
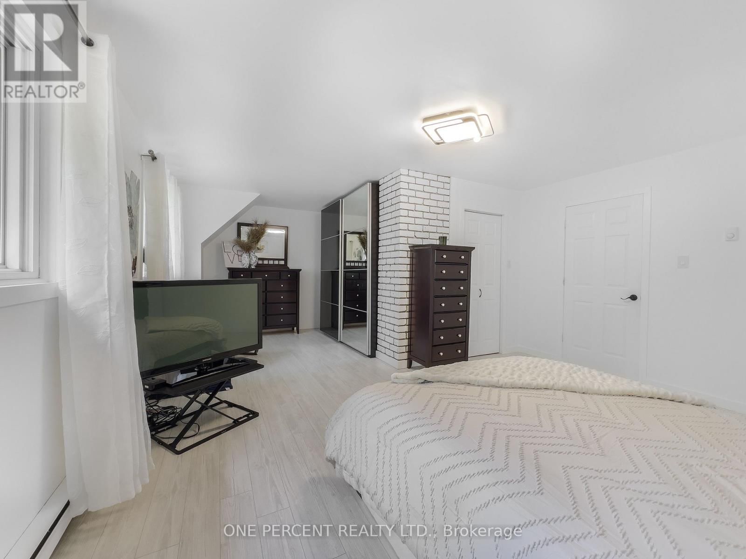
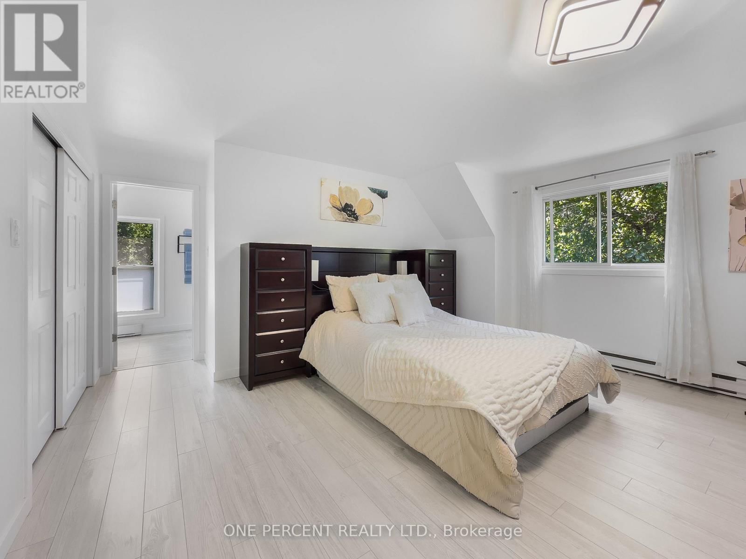
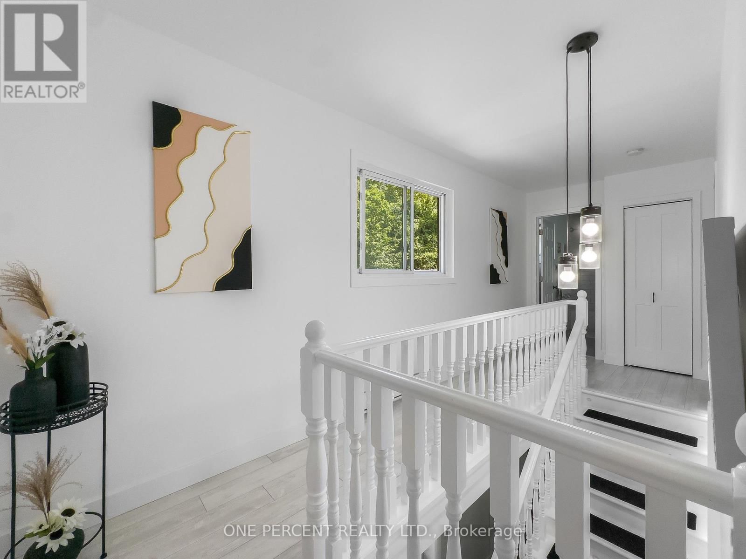
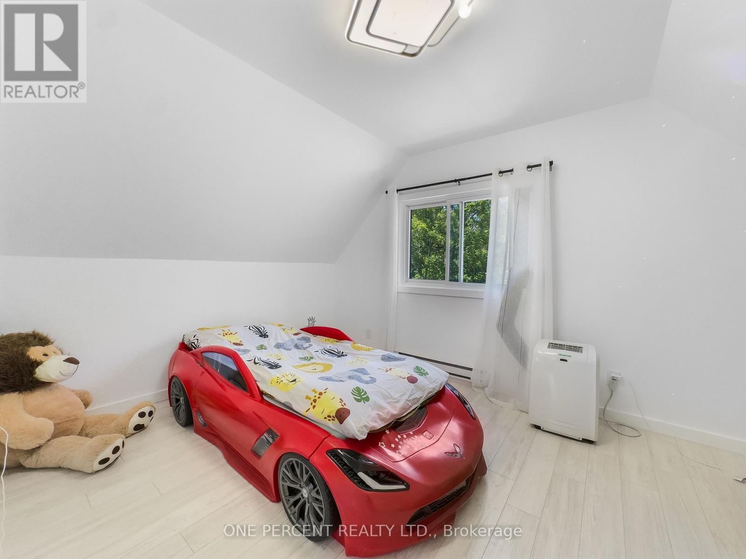
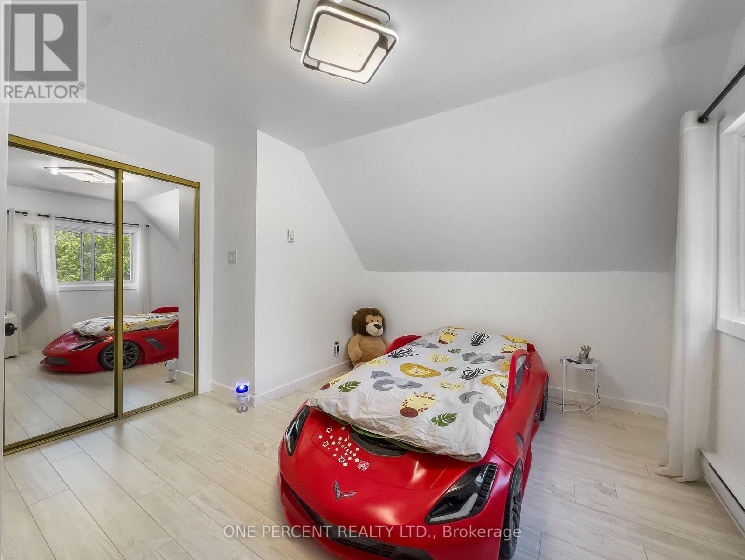
The freshly painted main floor is complemented by energy-efficient LED lighting, while upstairs you'll find new flooring, fresh paint, mouldings, and light fixtures.
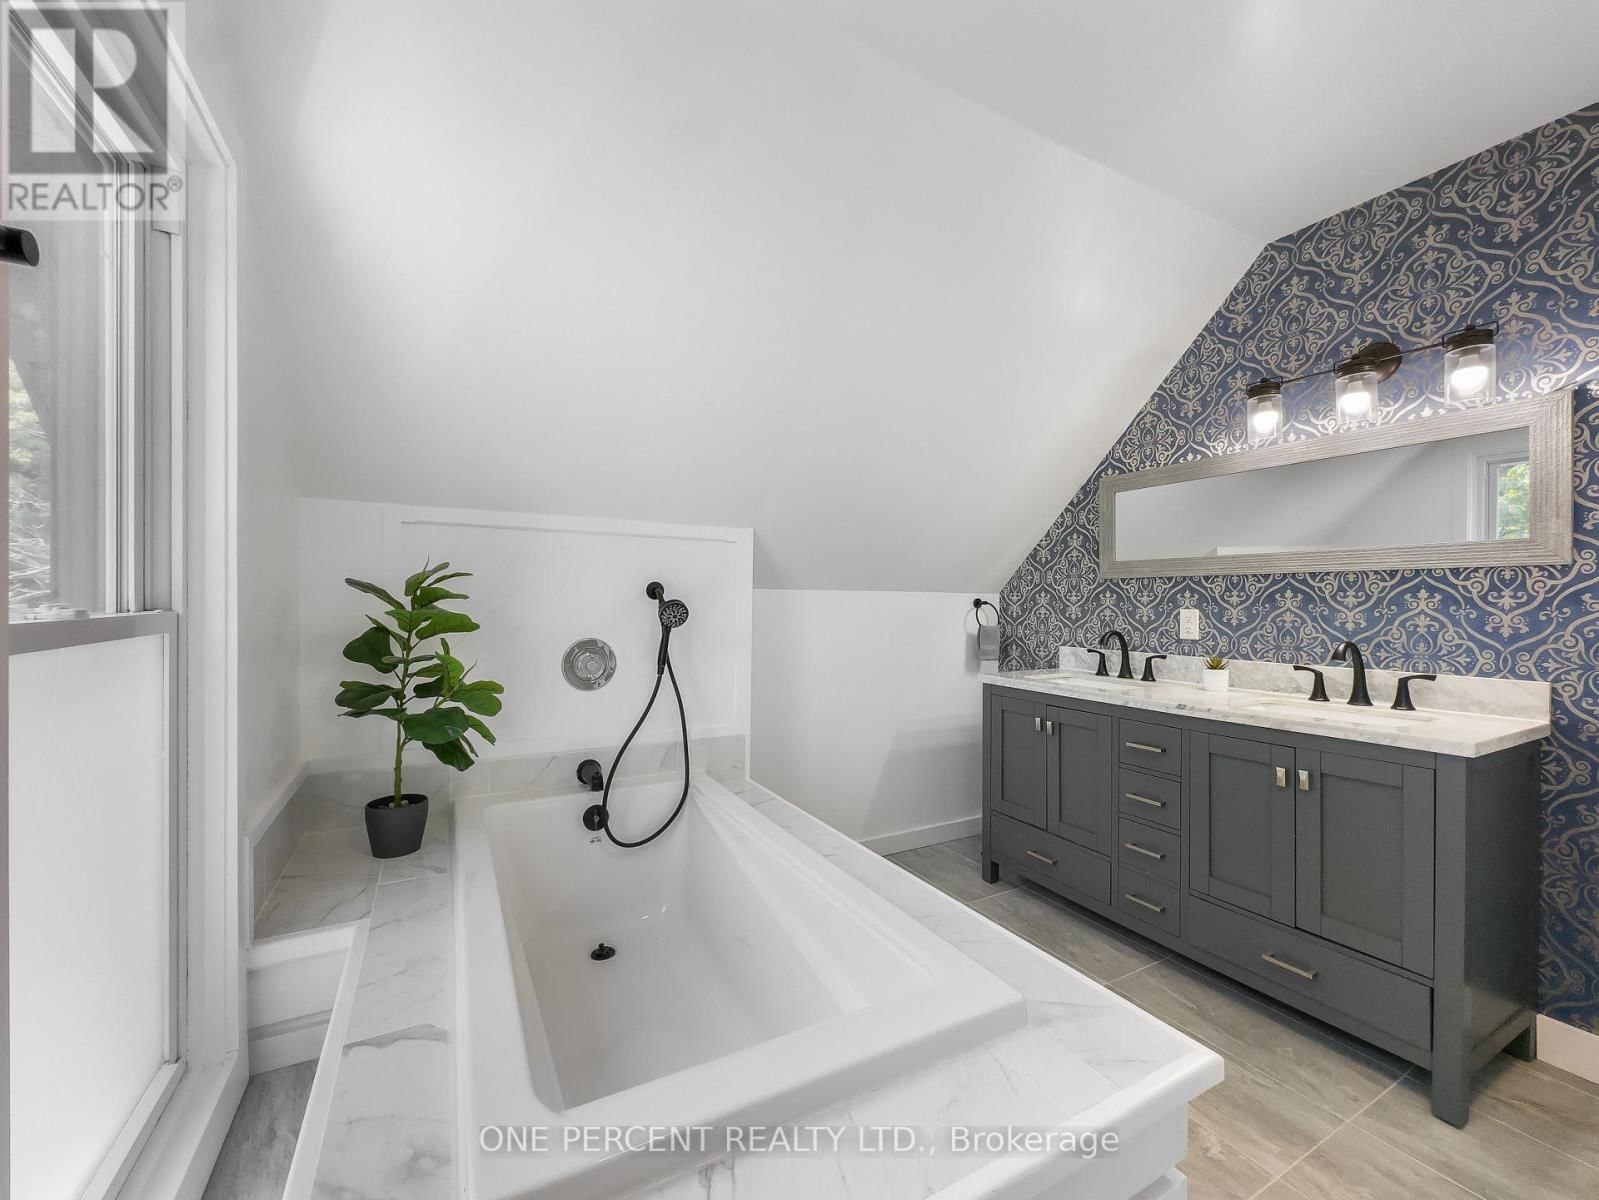
The spacious primary suite features updated faucets, tub, and surrounding tile.
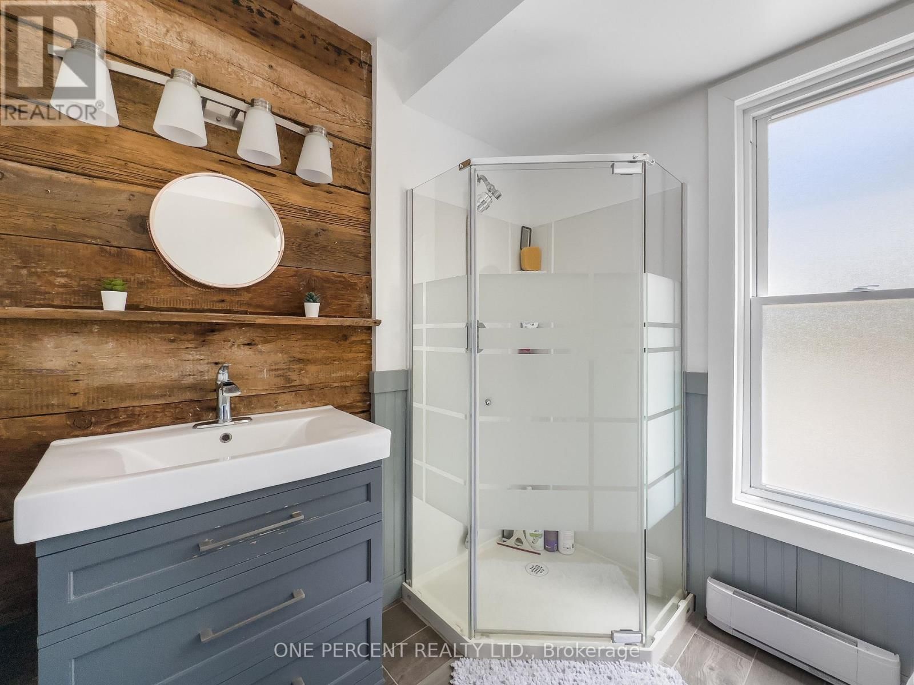
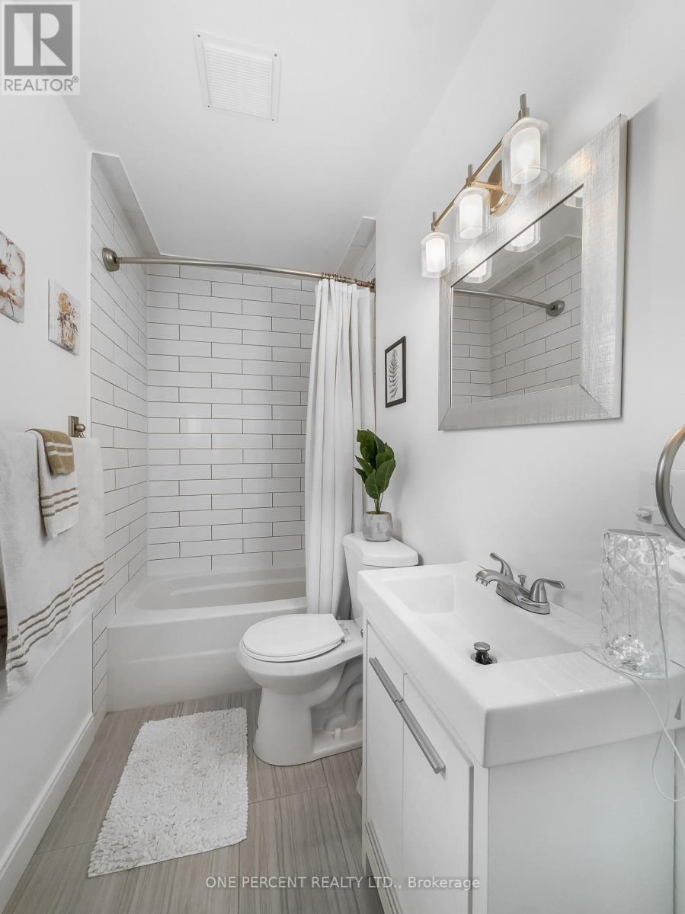
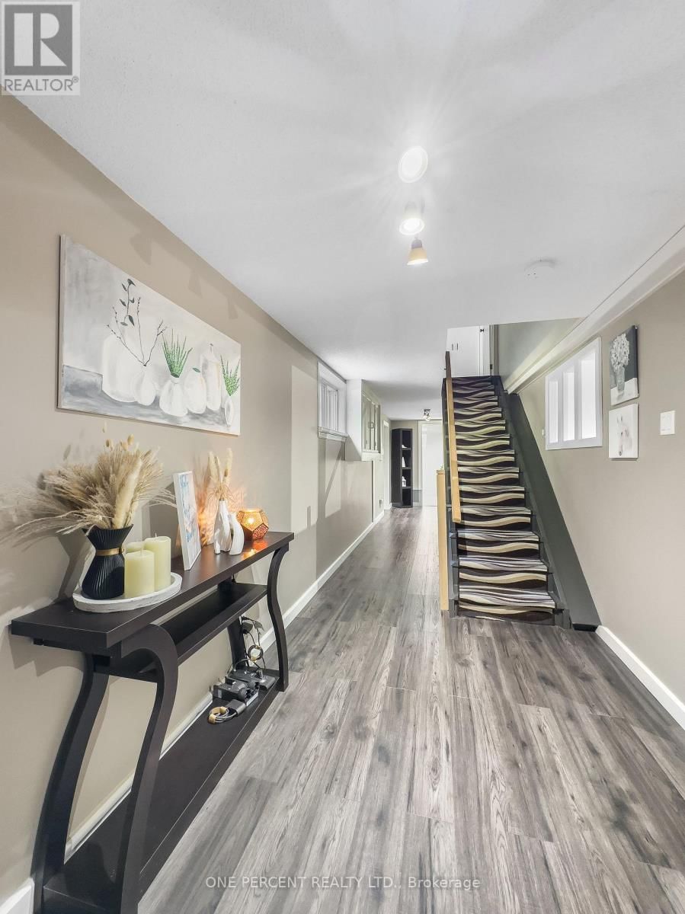
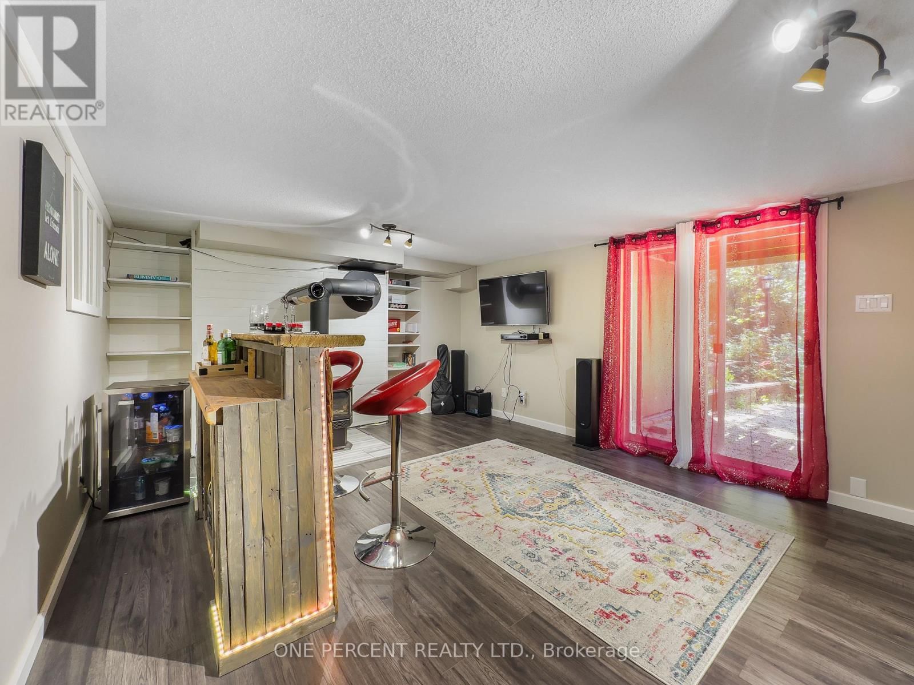
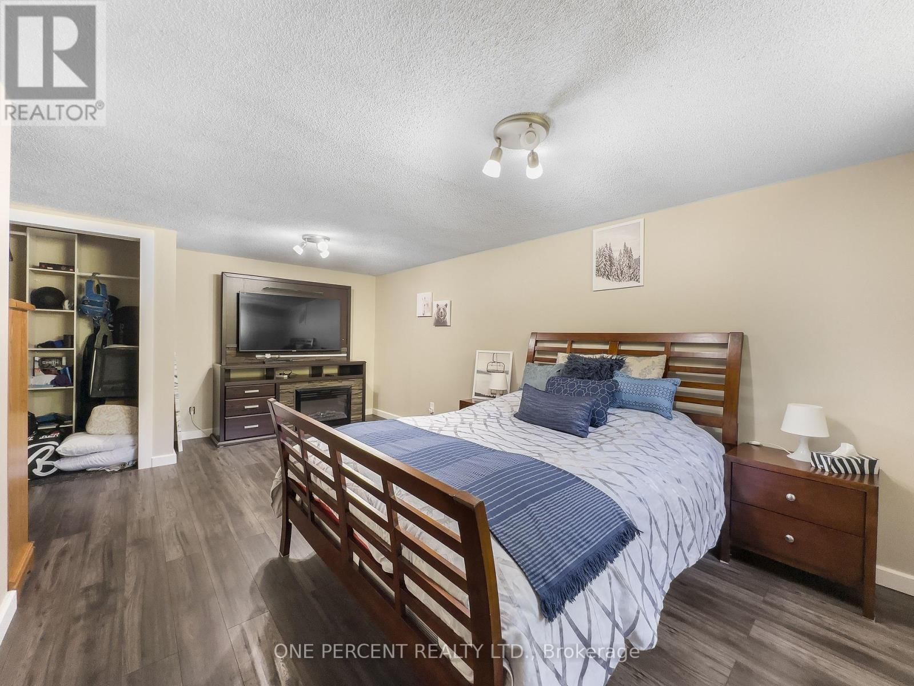
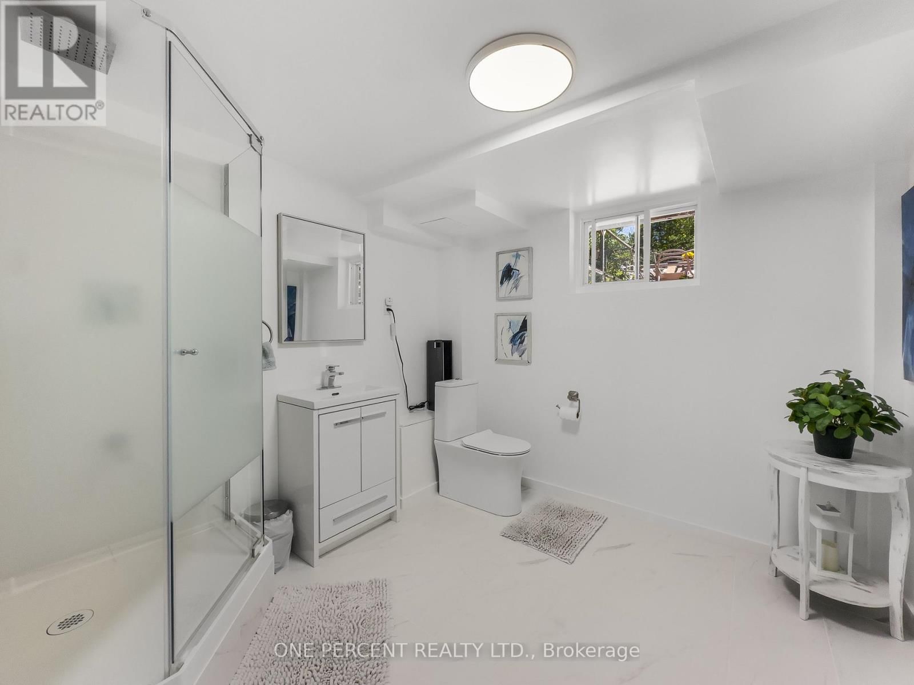
The finished walk-out basement adds versatile living space with a new bathroom, making it ideal for a recreation room, guest accommodations, or potential in-law suite.
Additional updates include a UV filtration system, owned hot water tank, and water softener.
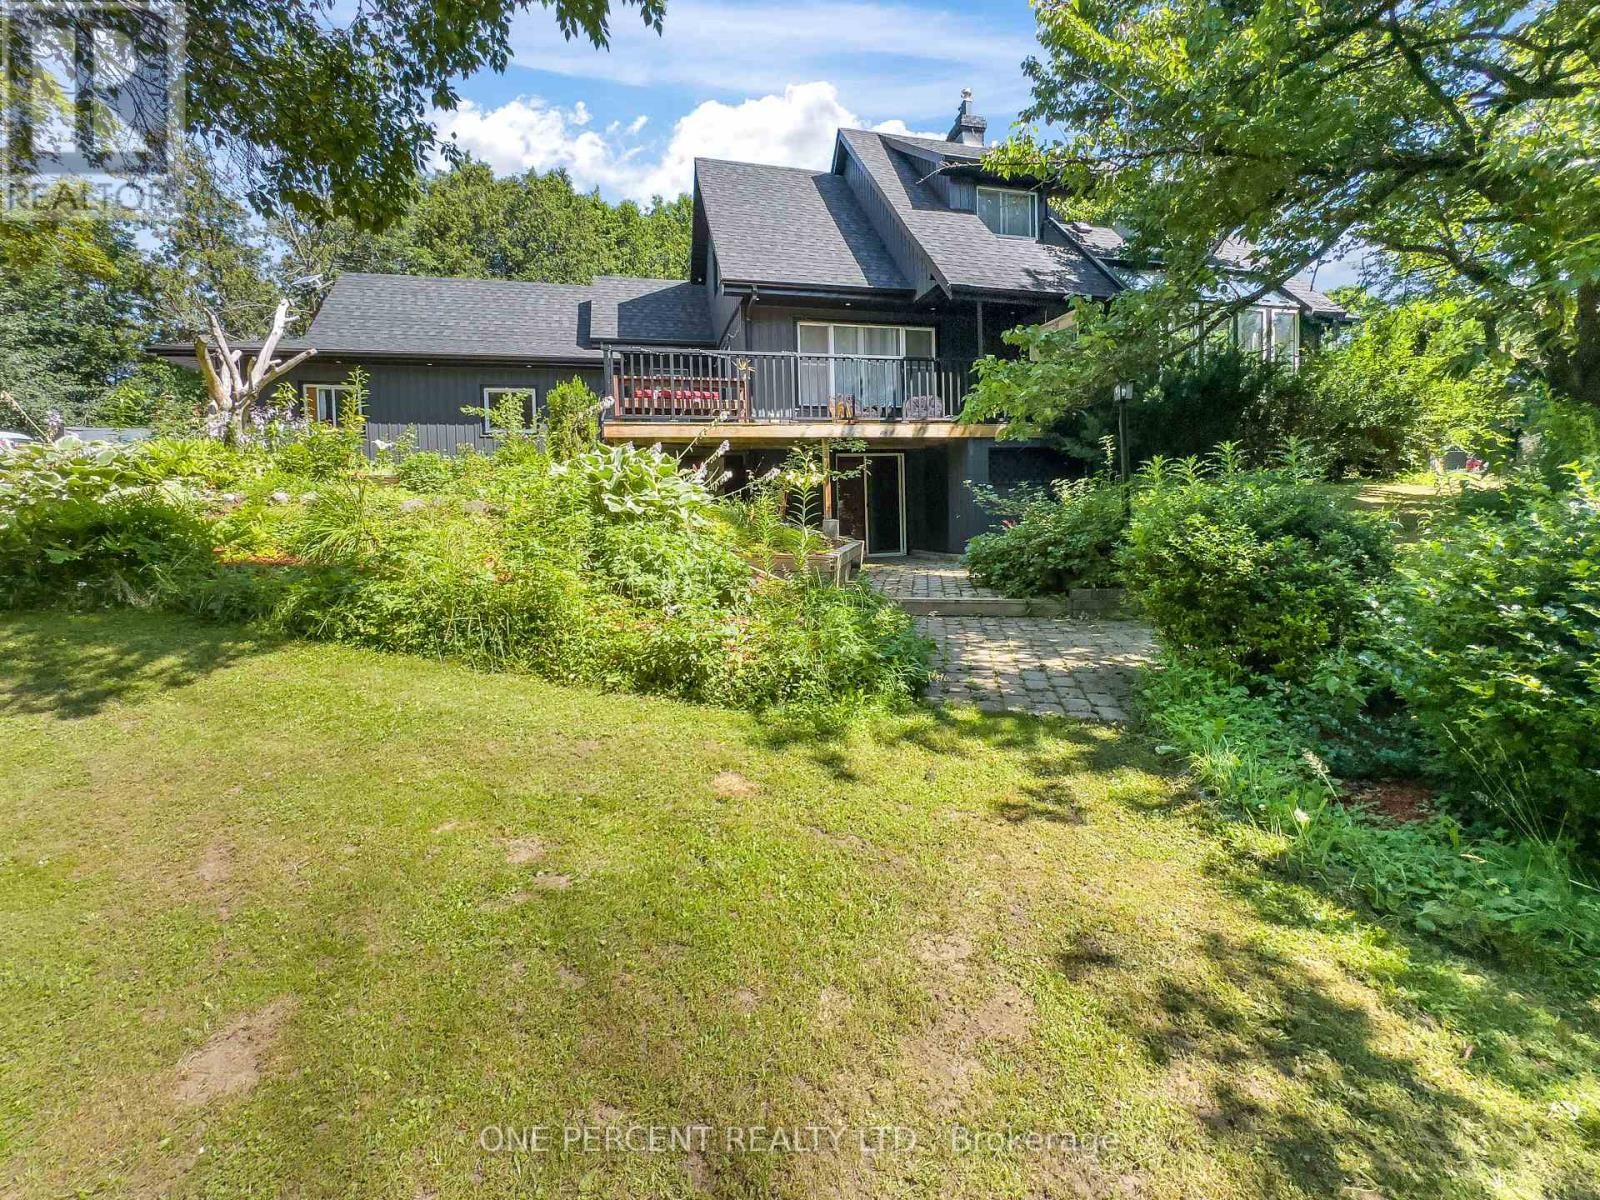
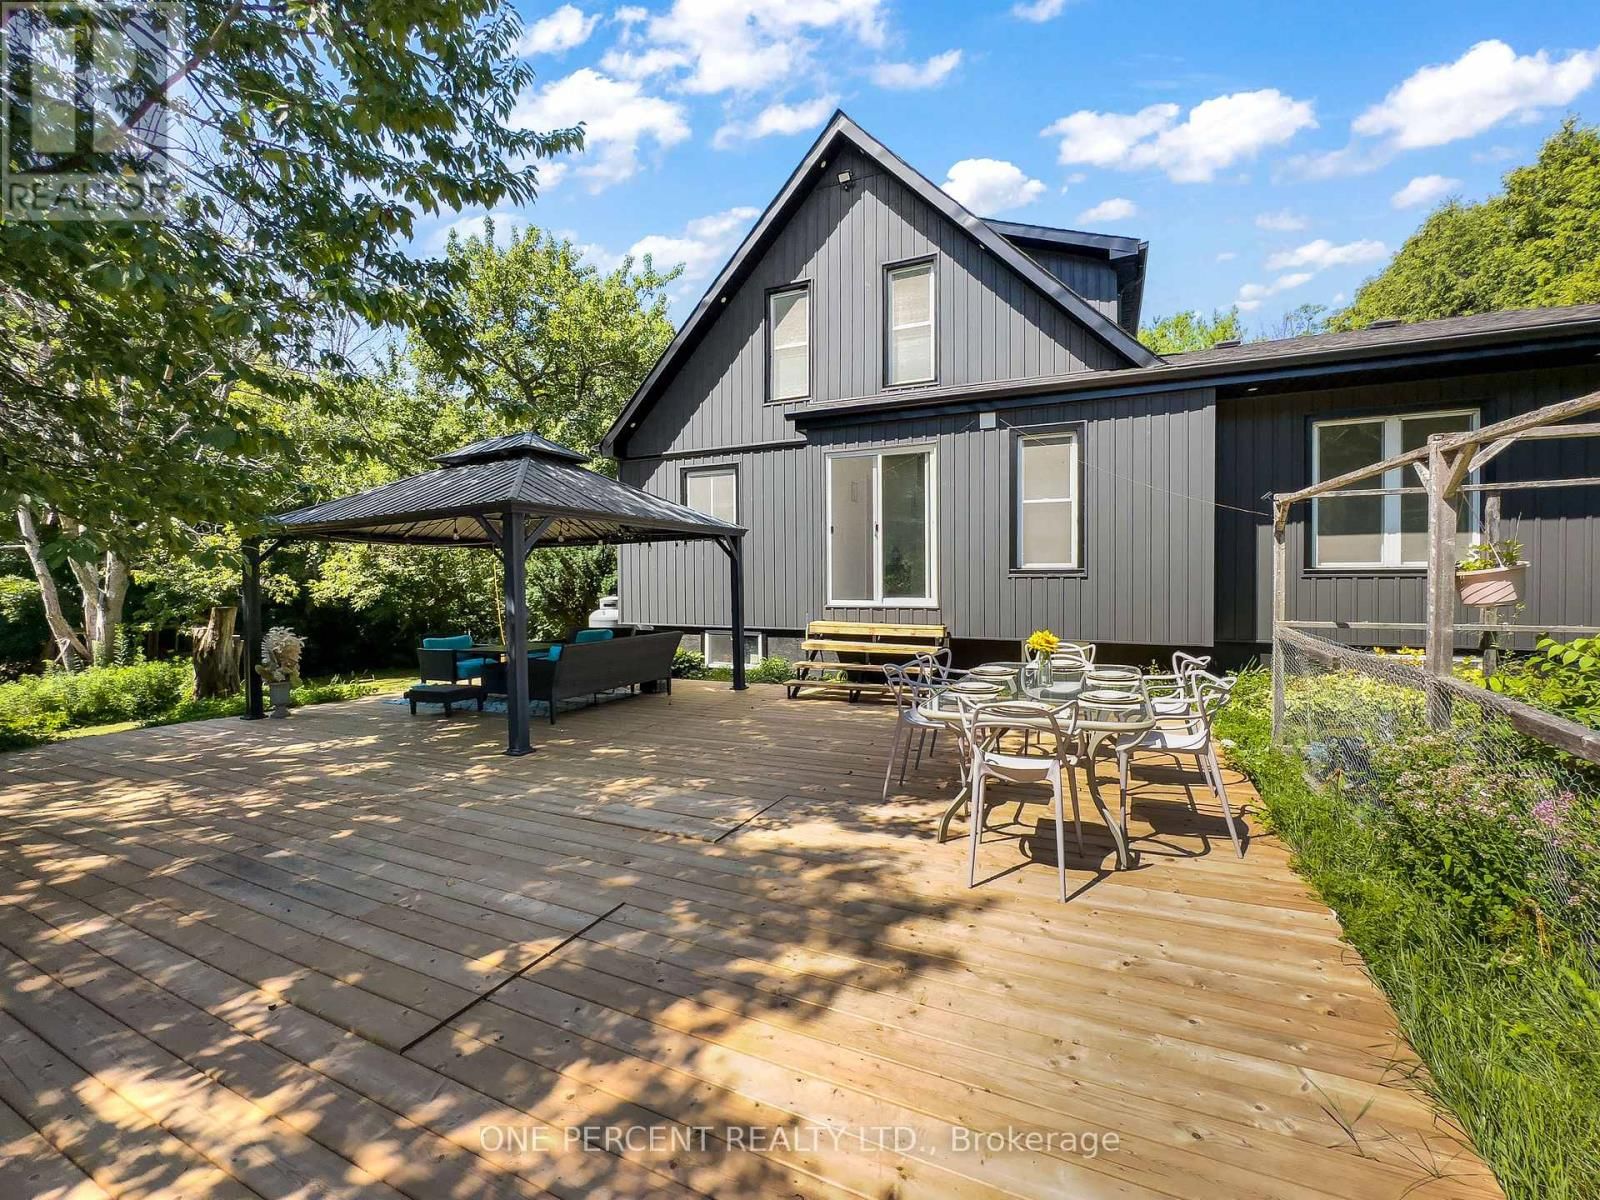
Outside, enjoy three expansive decks, including a stunning new 30' x 30' rear deck accessed from the pantry, perfect for entertaining.
Relax beneath the 16' x 14' steel gazebo with lighting and electrical outlets or soak in the 8-person Bluetooth-enabled hot tub surrounded by mature trees.
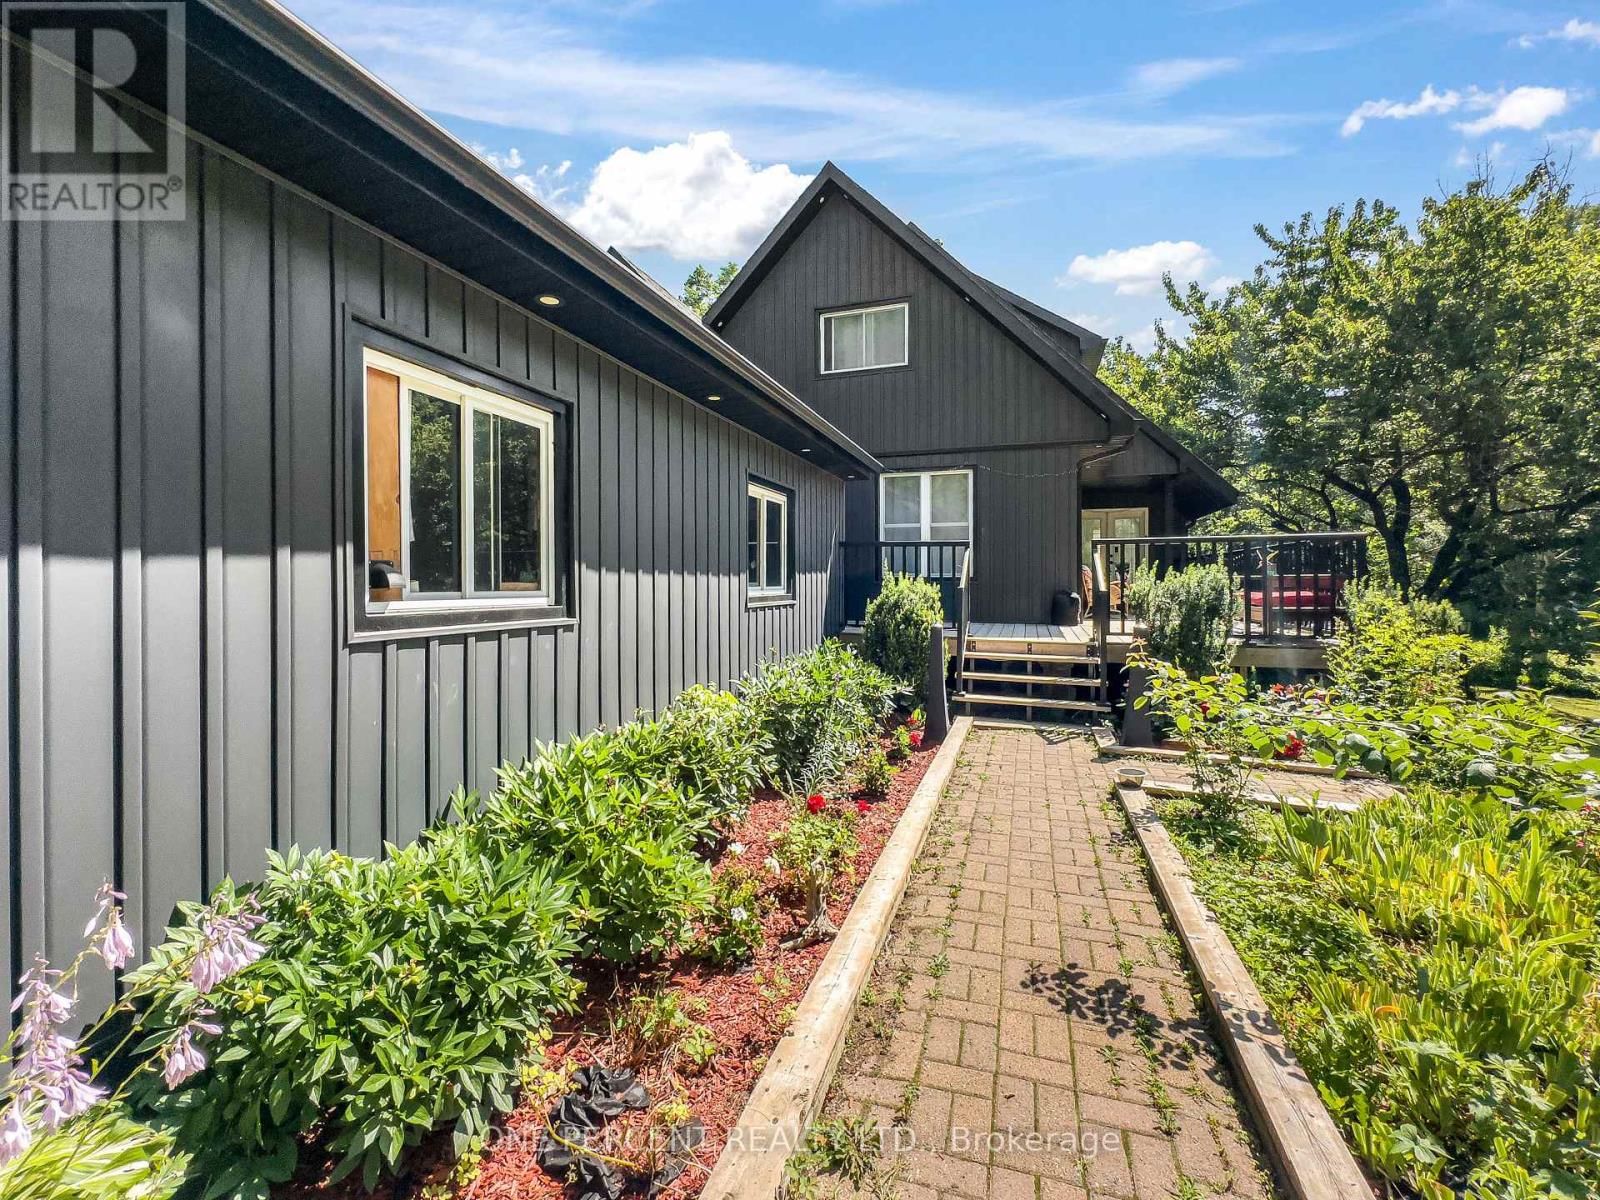
Recent exterior improvements include a new roof, siding, fascia, soffits with LED pot lights, eavestroughs with leaf guards, insulated garage doors with openers, new deck steps and railings, wireless security cameras, sensor yard lighting, and solar lights.
The attached two-car garage offers excellent storage, while the extended gravel driveway provides ample parking.
A 35-foot RV offers additional storage, and a new septic riser and cover complete the many updates.
Offering privacy, extensive renovations, and outstanding outdoor amenities, 203 Bullis Road is the perfect balance of modern comfort and country living.
(id:39198).




![4 Beds 4 Baths Single Family House For Sale In Brighton [K0K 1H0]](https://cdn.repliers.io/crea2/IMG-X13532636-29999781_1.jpg?class=medium "4 Beds 4 Baths Single Family House For Sale In Brighton [K0K 1H0]")
![3 Beds 3 Baths Single Family House For Sale In Brighton [K0K 1H0]](https://cdn.repliers.io/crea2/IMG-X13695958-30178248_30178248_4890_1.jpg?class=medium "3 Beds 3 Baths Single Family House For Sale In Brighton [K0K 1H0]")
![3 Beds 4 Baths Single Family House For Sale In Brighton [K0K 1H0]](https://cdn.repliers.io/crea2/IMG-X13235176-29847606_1.jpg?class=medium "3 Beds 4 Baths Single Family House For Sale In Brighton [K0K 1H0]")
![4 Beds 3 Baths Single Family House For Sale In Brighton [K0K 1H0]](https://cdn.repliers.io/crea2/IMG-X13640762-30117481_30117481_4890_1.jpg?class=medium "4 Beds 3 Baths Single Family House For Sale In Brighton [K0K 1H0]")
![4 Beds 3 Baths Single Family House For Sale In Brighton [K0K 1H0]](https://cdn.repliers.io/crea2/IMG-X13721374-30208098_30208098_4890_1.jpg?class=medium "4 Beds 3 Baths Single Family House For Sale In Brighton [K0K 1H0]")
![3 Beds 3 Baths Single Family House For Sale In Brighton [K0K 1H0]](https://cdn.repliers.io/crea2/IMG-X13726784-30214039_30214039_4890_1.jpg?class=medium "3 Beds 3 Baths Single Family House For Sale In Brighton [K0K 1H0]")
![3 Beds 2 Baths Single Family House For Sale In Brighton [K0K 1M0]](https://cdn.repliers.io/crea2/IMG-X13729236-30217021_30217021_4890_1.jpg?class=medium "3 Beds 2 Baths Single Family House For Sale In Brighton [K0K 1M0]")
![3 Beds 3 Baths Single Family House For Sale In Brighton [K0K 1H0]](https://cdn.repliers.io/crea2/IMG-X13668160-30147553_30147553_4890_1.jpg?class=medium "3 Beds 3 Baths Single Family House For Sale In Brighton [K0K 1H0]")
![3 Beds 3 Baths Single Family House For Sale In Brighton [K0K 1H0]](https://cdn.repliers.io/crea2/IMG-X13005686-29613094_1.jpg?class=medium "3 Beds 3 Baths Single Family House For Sale In Brighton [K0K 1H0]")
![3 Beds 1 Bath Single Family House For Sale In Brighton [K0K 1R0]](https://cdn.repliers.io/crea2/IMG-X13094382-29713526_1.jpg?class=medium "3 Beds 1 Bath Single Family House For Sale In Brighton [K0K 1R0]")